Showing posts with label American Institute of Architects. Show all posts

11.18.2011

The District Architecture Center Opens to the Public

As a collaboration between the Washington Architectural Foundation and AIA DC, the District Architecture Center (DAC) is a place to celebrate architecture. On November 4, the DAC hosted their Grand Opening at their new location at 421 7th Street NW, Washington, DC. Cunningham | Quill Architects was in attendance, including Founding Principals Lee Quill, FAIA and Ralph Cunningham, FAIA, who also serves as the Vice President of the Washington Architectural Foundation.

Cunningham | Quill Architects staff at the District Architecture Center Opening.
Image appears courtesy of DC Modern Luxury, and was taken by Daniel Schwartz Photography.

At the event, winners of the DAC Service Awards were honored along with this year's newest DC area Fellows of the American Institute of Architects, which included Lee Quill, FAIA. Attendees also shared in the celebration of the Washington Architectural Foundation’s and the AIA DC Chapter’s future.

AIA DC and the DAC recognized this year's newest members of the College of Fellows.
Lee Quill, FAIA on the right.

10.20.2011

Lee Quill Leads National AIA SDAT Program in Colorado

Pikes Peak Region in Colorado Springs, CO

Lee Quill, FAIA, one of the Founding Principals of Cunningham | Quill Architects, was selected in March as the Team Leader for the American Institute of Architects' Sustainable Design Assessment Team (SDAT) for the Pikes Peak Region in Colorado. Lee first visited the Pike's Peak area for two days in the beginning of April with AIA National Staff, and helped to develop an initial understanding of the study area. From the information gathered during these early meetings, the direction and focus of the SDAT study was formalized, and the members who constituted the final team were selected.

Lee Quill discusses infill development with participants of a Stakeholder Meeting.

Led by Lee Quill at the end of September, the SDAT group of nationally recognized architects and other professionals came together in Colorado Springs to collaborate and provide their expertise in support of a new sustainable vision for the region. Out of this comprehensive, multi-disciplinary planning effort, the group formed an implementable plan and guide that will help shape the built environment and market-based revitalization in new and infill areas around the region. Under Lee's guidance, the team worked with local decision makers and stakeholders to develop a vision and framework to reach a consensus for sustainability that will be developed for generations to come.

SDAT Members in the Field

The mission of the Pikes Peak Region SDAT was to engage citizens, elected officials, agencies and  business leaders to define a sustainable built environment plan that promotes “complete” and livable communities, promotes economic opportunity, raises the quality of life for all citizens, and builds an identity around its unique and natural environment.

SDAT Meeting with Team and Steering Committee

If you would like to see the findings from the week long effort, visit here for the final SDAT Presentation.

8.23.2011

National AIA Recognizes Northern Virginia AIA Design Award Winners

Back in June, we were excited to share our sixth AIA Award for Mother & Child. Now the project, along with the other winners of the AIA Northern Virginia Chapter Design Awards, is being recognized on AIA National's website.

The design award slideshow was one of the most viewed items in the last month. To view the slideshow for yourself, visit AIA National.

7.18.2011

Working Towards AIA 2030

Since Cunningham | Quill Architect's pledge to the AIA 2030 Commitment in January, we've been hard at work to document and reduce our waste production and use of non-renewable energy sources. In this time, more of us have been using public transportation and the Capital Bikeshare program to get to work in Georgetown. While addressing our own areas for improvement, we've also begun using this dedication to the environment to influence projects, inform clients, and raise awareness.

CQA 2030 Team meeting to discuss our current AIA 2030 Initiative.

For more information on the AIA 2030 Commitment, visit the American Institute of Architects.

6.23.2011

15 Projects in 15 Weeks: Mount Rainier Mixed-Use Town Center Development Plan (Week 15)

Located at the northeast entrance to Washington, DC, the City of Mount Rainier, MD was interested in improving its urban environment. In an effort to develop a new community-supported vision for the City that was founded on current and projected economic and market analysis, the CQA team (Bolan Smart, Gorove/Slade, R. McGhee & Associates, and Urban Advantage) designed the Mount Rainier Mixed-Use Town Center Development Plan. The Plan looks back to the city’s history as a successful mixed-use neighborhood, using a fine-grained approach, preserving buildings and inserting new infill structures.

Rendering of Rhode Island Avenue

The design process began with multiple site tours, interviews, and stakeholder meetings. A series of charrettes and community meetings were held throughout the process to ensure public participation and involvement.

Community Workshop & Charrette Session

Envisioning the area as a vital, pedestrian-oriented, mixed-use town center with a special focus on the city’s artistic, historic, and environmental traditions, the final development plan includes implementation strategies, draft form-based code development/design guidelines, and transportation, land use, and sustainable infrastructure recommendations.

The Mount Rainier Mixed-Use Town Center Development Plan has received strong city, county and community support. Serving as an example of how historic neighborhoods can overcome past disinvestment and plan for a brighter future, the plan is currently being adopted as a prototype for other historic town centers in Prince George’s County, Maryland.

Illustrative Plan

The Mount Rainier Mixed-Use Town Center plan has received two AIA Awards for its excellence in Master Planning and Urban Design, and has also been featured in Urban Land Magazine.

6.09.2011

Mother & Child Wins Its Sixth AIA Award

Ralph Cunningham, FAIA and Sarah Shipp, AIA with Scott Matties, AIA, LEED-AP.

Cunningham | Quill Architects attended the AIA Northern Virginia Design Awards Gala last Saturday night at the Founder's Hall building on the George Mason University campus in Arlington, Virginia. Emceed by one of our Principals, Mr. Scott Matties, AIA, LEED-AP, the evening's event was filled with tastings of local wines paired with food from Lyon Hall. At the end of the night, CQA received its sixth AIA Award for Mother & Child. The Merit Award honors excellence in Historic Architecture. For more information on Mother & Child, please visit Cunningham | Quill Architects.

6.01.2011

15 Projects in 15 Weeks: The Alta (Week 12)

The Alta facing towards Thomas Circle in Washington, DC

The Alta is located in downtown Washington, DC on 14th Street in the exciting neighborhood of Thomas Circle. The 13-story, concrete frame high-rise building has ground floor retail, 126 residential units on 12 floors, and four levels of below-grade parking.

Living Room

This residential tower is distinguished by its modern finishes. Landscaped terraces on the rooftop and second floor serve double-duty as “green roofs” and community amenities for residents, while expansive windows, exposed ductwork and tile floors create a spacious and clean environment within the heart of Washington, DC.

Second Floor Community Room and Green Roof Terrace

The Alta was the first LEED Certified multi-family condominium building in the District of Columbia. It has since been recognized with multiple American Institute of Architect awards. The Alta has been published in Urban Spaces and Architecture DC.

5.23.2011

15 Projects in 15 Weeks: Sugarloaf Mountain Vineyard (Week 11)

View of the Winemaking Facility and Restored Barn and Silo from the Northwest Elevation.

Located on the Agricultural Reserves in Montgomery County, Maryland, Sugarloaf Mountain Vineyard  returns a Historic Bank Barn and Silo to agricultural use by producing superb, handcrafted wines within a new, state-of-the-art Winemaking Facility.

Metal and Glass Facade allows an element of Transparency into the Winemaking Process.

The new metal and glass facility is partially banked into the earth and faces onto a new forecourt, emitting a soft glow at night from within the glazed fermentation room as a beacon for the Vineyard, while the renovated barn includes public and private tasting areas as well as winery offices. The winery has been featured in the New York Times, and has received five American Institute of Architects Awards.

5.19.2011

Mother & Child wins AIA DC Washingtonian Award

Cunningham | Quill Architects received an AIA DC Washingtonian Award for Mother & Child Wednesday night at the Mexican Cultural Institute during the annual Washington Chapter Garden Party.  The award honors Distinctive Residential Design Excellence through the Washington DC Metropolitan Region. Only six firms were recognized with this honor in 2011.

Sarah Shipp, AIA and Ralph Cunningham, FAIA accept the 2011 AIA DC Washingtonian Award
from Tom Luebke, FAIA and Yolanda Cole, AIA for Mother & Child.

This is the fifth American Institute of Architects award Mother & Child has received. For more information on Mother & Child, please visit Cunningham | Quill Architects.

5.17.2011

15 Projects in 15 Weeks: Herndon Senior Center (Week 10)

View of Motor Court and Multipurpose Room.

This community center for senior citizens serves as an important resource for the Town of Herndon, Virginia and surrounding Fairfax County. The Herndon Senior Center is the link between an existing senior housing community and the Herndon downtown Fortnightly Neighborhood (master plan by Cunningham | Quill Architects and Oculus Landscape Architecture).

View to Second Floor Rooms and Activity Spaces.

Designed for the Fairfax County Redevelopment & Housing Authority, the 23,500 SF Center includes a commercial kitchen and dining facility, a library with computer workstations, a gym, arts & crafts activity space, billiards and other game rooms. To promote community interaction within the Town of Herndon, the large multipurpose room is ideal for civic functions.

Front Facade.

In 2006, the Herndon Senior Center was recognized with the Virginia Recreation and Park Society Award for Best New Recreation Facility in the state. It was also awarded two American Institute of Architects Awards, and a Fairfax County Award for Excellence in Design. The community center was also featured in Inform Magazine in 2007, highlighting the creation of an "urban and social junction" with the community.

5.10.2011

15 Projects in 15 Weeks: Huntfield Mixed-Use Master Plan (Week 9)

In the early 2000s, Cunningham | Quill Architects led a master planning effort for the design of 996 acres in Charles Town, West Virginia.

Huntfield New Neighborhood Illustrative Plan

Within the county’s urban growth boundary and adjacent to several important George Washington family homes, the Huntfield Master Plan draws heavily from local character and history for the design of this plan. Proposed as a residential and mixed-use master plan, the site would be established as transit-oriented development, connecting Huntfield with downtown Washington, DC via commuter railway.

Aerial Rendering of Huntfield Master Plan showing Commuter Rail Station

The plan reflects principles of smart growth: compact design; directing development toward existing communities; a mix of land uses; pedestrian-friendly neighborhoods with parks, civic buildings and retail. In addition, a proposed open space system connects to downtown Charles Town to its future historic trail system.

First Neighborhood of Huntfield, Charles Town already Completed

Following months of interactive public meetings, Jefferson County voted to support the new plan and eight months later, Huntfield was annexed into the City of Charles Town. Portions of the project have already been completed, with other parcels still under construction.

5.02.2011

15 Projects in 15 Weeks: The Mather Building (Week 8)

Setting a precedent as the first conversion of a downtown office building into multi-family residential housing, The Mather Building Studios is a unique landmark in the District of Columbia. Originally built as an office building in 1917, it was later converted to academic use in 1967 by the University of the District of Columbia, and then abandoned by 1989. In 2001, The Mather Building began its revival with the help of Cunningham | Quill Architects.
Full View of Building from G Street NW showing Rooftop Penthouse.

Detailed historic research helped restore the gothic revival terra cotta facade to its original condition. The building conversion into a mixed-income, multi-family residential space provides affordable housing for artists as well as market-rate condominiums.
Side by side view of Terra Cotta Brick Mapping and Restored Building.

The building also contains the Gallery at Flashpoint and the Coors Dance Studio on the ground level as well as a new rooftop penthouse that provides spectacular views of the National Mall.
The Gallery at Flashpoint contains a contemporary art gallery, a 75-seat theatre, a dance studio, and office space.

15 Projects in 15 Weeks: Quarry House (Week 7)

When a house looks just as beautiful nearly ten years after completed, you know two things. One, the house has a great home owner. And two, there must be a great architect behind the design. The Quarry House is a great example of this.

Driveway through the House on Steeply Sloped Site.

Located on a steeply sloping wooded lot, this house embodies a program that is as unique as its site. The house is tailored to both the work life and social life of the owner, a professional photographer, and has three major components: a bedroom wing, a photography studio with an office, and a spacious living area for entertaining. The composition of the house was driven not only by programmatic requirements, but also by specific site features. Because of both the topography and the wide setbacks on two sides, the lot defied traditional suburban development. The design approach was unconventional and required thoughtful placement of the three main volumes.

Photography Studio

The bedroom wing aligns with an old quarry road to the south, while the photography studio is at an angle parallel to the north property line and is partially nestled in the earth. The glass living room suspended between the two solid pieces commands a view of the street, the woods, and the entire surrounding neighborhood.

Living Room

The Quarry House has won four American Institute of Architect Awards, and has also been published numerous times. Most recently, it was published in Washington Life magazine. For the article and recent photos, see Picture Perfect.

3.11.2011

Cunningham | Quill Architects Celebrates 15 Years

To celebrate our 15th Anniversary, we've taken a look back to see how far we've come. When Cunningham | Quill Architects began in 1996, there were only two employees, Ralph Cunningham and Lee Quill, in a small Georgetown office at 2529 P Street NW.

Lee (left) and Ralph (right) at P Street Office.

Fifteen years later, Cunningham | Quill Architects is 23 employees strong, on two floors of the Canal Square Building at 1054 31st Street NW. Ralph and Lee have since been joined by Scott Matties, AIA, LEED-AP (Principal), Chris Morrison, AIA, LEED-AP (Principal), and David C. Bagnoli, AIA (Associate Principal) as leaders in the firm.
The Cunningham | Quill Architects team at Canal Square Office in Georgetown.

Through the years, the scope of our work has grown. Our portfolio includes over 300 projects, from fifty square feet to hundreds of acres. Over the next fifteen weeks beginning Monday, we'd like to share some of these projects with you.

2.10.2011

Lee Quill Elevated to the AIA College of Fellows

It's always exciting when our work is recognized with an award or honor. We've recently had something just as exciting to celebrate around the CQA office. One of our Founding Principals, Lee Quill, has been elevated to the American Institute of Architects' College of Fellows. Lee Quill, FAIA joins our other Founding Principal, Ralph Cunningham, FAIA in this prestigious honor.

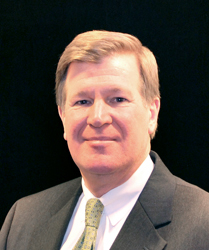
Lee Quill, FAIA, Founding Principal

The AIA describes the Fellowship program as a way to recognize and elevate architects who not only have achieved a standard of excellence in the profession, but have also made significant contributions to both architecture and society on a national level. Only 3% of all AIA members have been distinguished with this honor.

Lee has earned this special distinction in the area of Practice by creating a recognized practice model of public engagement, education and collaboration that has produced award-winning designs and affirmed the Architect's role as civic leader.

To view the complete list of this years' Fellows, please see the full 2011 FAIA Announcement.

1.31.2011

CQA Makes the AIA 2030 Commitment

Cunningham | Quill Architects is proud to join the AIA 2030 Commitment. The initiative aims to change current practices of architectural design and construction to significantly reduce the use of natural resources, non-renewable energy sources, and waste production. In addition, the AIA 2030 Commitment promotes the regeneration of natural resources. We hope to raise awareness within our firm and with our clients to make a real change.

For more information on the AIA 2030 Commitment, visit the American Institute of Architects.